Zone Layout Planning
We group rooms by floor, sun exposure, and usage patterns, then map which duct branches serve each zone so dampers can be placed where they control airflow effectively.
Indoor Air Quality and Ductwork
HVAC zoning systems in Roswell, GA. Motorized dampers and multiple thermostats for even comfort across floors and rooms. Call Roswell HVAC: (770) 661-0066.
If your upstairs bedrooms bake in summer while the downstairs stays cold, or a bonus room never matches the rest of the house, a single thermostat may be the problem. Zoning divides your home into separate areas, each with its own thermostat, and uses motorized dampers in the ductwork to send conditioned air only where it is needed. Our HVAC zoning systems in Roswell service covers design, damper installation, control panels, and thermostat wiring for both new and existing systems. Two-story homes and houses with large windows, finished basements, or additions are especially good candidates. Zoning works best with variable-speed or multi-stage equipment, and we evaluate your system carefully, since zoning a single-stage unit requires bypass or relief strategies to protect the equipment. The result is more even comfort and less energy spent conditioning empty rooms.
We group rooms by floor, sun exposure, and usage patterns, then map which duct branches serve each zone so dampers can be placed where they control airflow effectively.
Dampers installed in trunk or branch ducts open and close based on thermostat calls. We size them correctly and seal them into the duct to prevent leakage around the blade.
A central control board receives signals from each thermostat, opens the right dampers, and tells the equipment when to run, coordinating heating and cooling across every zone.
Each zone gets its own thermostat, placed away from drafts, direct sunlight, and supply registers so it reads the room accurately and keeps that area's temperature steady.
When only one zone calls, airflow has fewer places to go. We address this with equipment staging, relief dampers, or duct adjustments that keep pressure within safe limits.
Many homes can be zoned without replacing equipment. We evaluate your ductwork access and blower capability, then retrofit dampers and controls with minimal disruption to your home.
Zoning is only as good as its design. Poorly planned systems can cause noisy ducts, frozen coils, and short cycling. Our team studies your duct layout, equipment capabilities, and comfort complaints before proposing a zone plan, and we explain how each zone will work in practice so there are no surprises.
We pay close attention to the details that keep zoned systems reliable: properly sized dampers, sealed duct connections, accurate thermostat placement, and protection against excess static pressure. Because we install and service heating and cooling equipment, we can recommend whether an equipment upgrade would improve zoning performance or whether your current system can handle it as is. Two-story homes in Roswell and Sandy Springs often see the biggest improvement once each floor has its own control.
Request a free estimate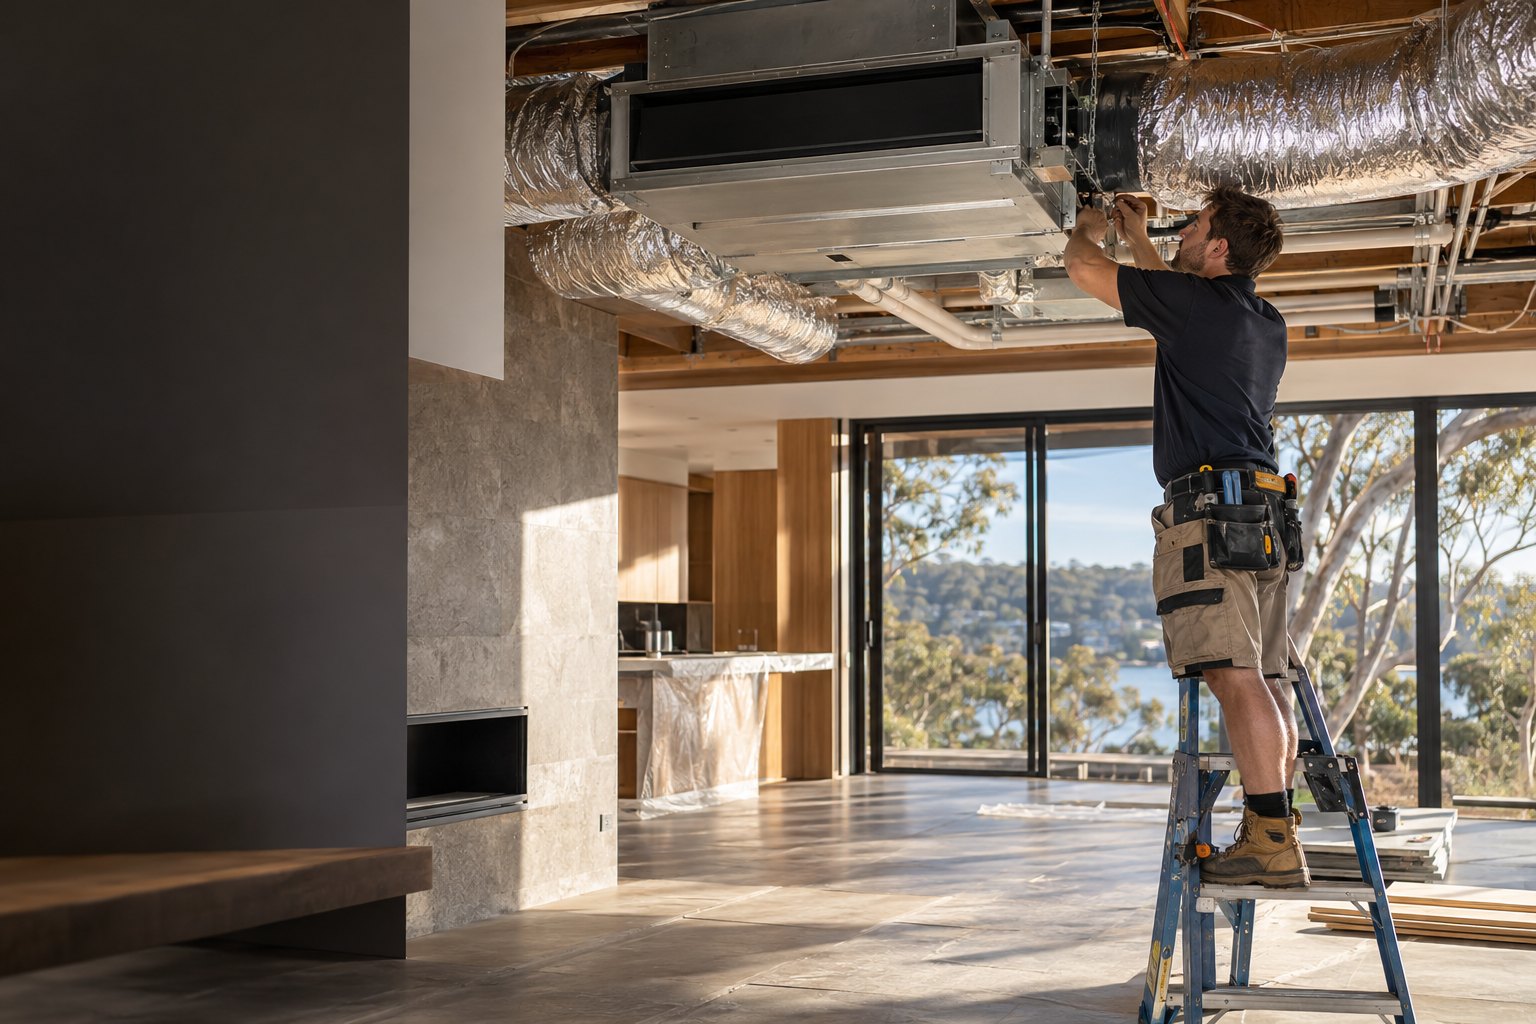
We walk through the home, note which rooms run hot or cold, inspect the ductwork and equipment, and measure airflow to determine how many zones make practical sense.
Motorized dampers go into the appropriate duct runs, the zone panel is mounted near the air handler, and each zone thermostat is wired and positioned for accurate readings.
We call each zone individually and together, checking damper operation, airflow, and static pressure. Then we show you how to program each thermostat for your daily schedule.
FAQ
Answers to the questions Roswell customers ask us most. Still unsure? Call (770) 661-0066.
Heat rises, upper floors sit under hot attics, and a single thermostat downstairs has no way of knowing the second floor is warm. Undersized ducts or returns upstairs make it worse. Zoning lets each floor have its own thermostat and dampers, so the system can direct more cooling upstairs when it is needed.
In many cases, yes. If your ductwork is accessible and your equipment can handle reduced airflow, we can retrofit dampers, a control panel, and additional thermostats. Single-stage systems need careful design to protect the equipment. We evaluate your ducts and equipment before recommending whether a retrofit makes sense.
Cost depends on the number of zones, duct accessibility, the type of dampers and controls, and whether your equipment needs upgrades to work well with zoning. Two-zone systems are simpler than multi-zone layouts. We inspect your system and provide an upfront quote based on the design that fits your home.
It can, because you avoid heating or cooling rooms that are unoccupied or already comfortable. Savings depend on how you use your home, your equipment type, and how well the system is designed. The most noticeable benefit for many households is improved comfort, with energy savings as an added advantage.
Many two-story homes do well with two zones, one per floor. Larger homes, bonus rooms, or finished basements may justify a third or fourth. More zones add complexity and cost, so we recommend the fewest zones that solve your comfort problems based on layout, sun exposure, and how rooms are used.
Free, no-obligation quote
Tell us what's going on and we'll get back to you with clear options and an upfront price.