System Design
We perform a room-by-room load calculation and design a layout that places supply registers and returns where they will deliver even temperatures, quiet airflow, and effective humidity control.
Cooling and HVAC
Central air conditioning installation in Roswell for homes without AC, additions and new builds. Roswell HVAC designs and installs complete ducted systems.
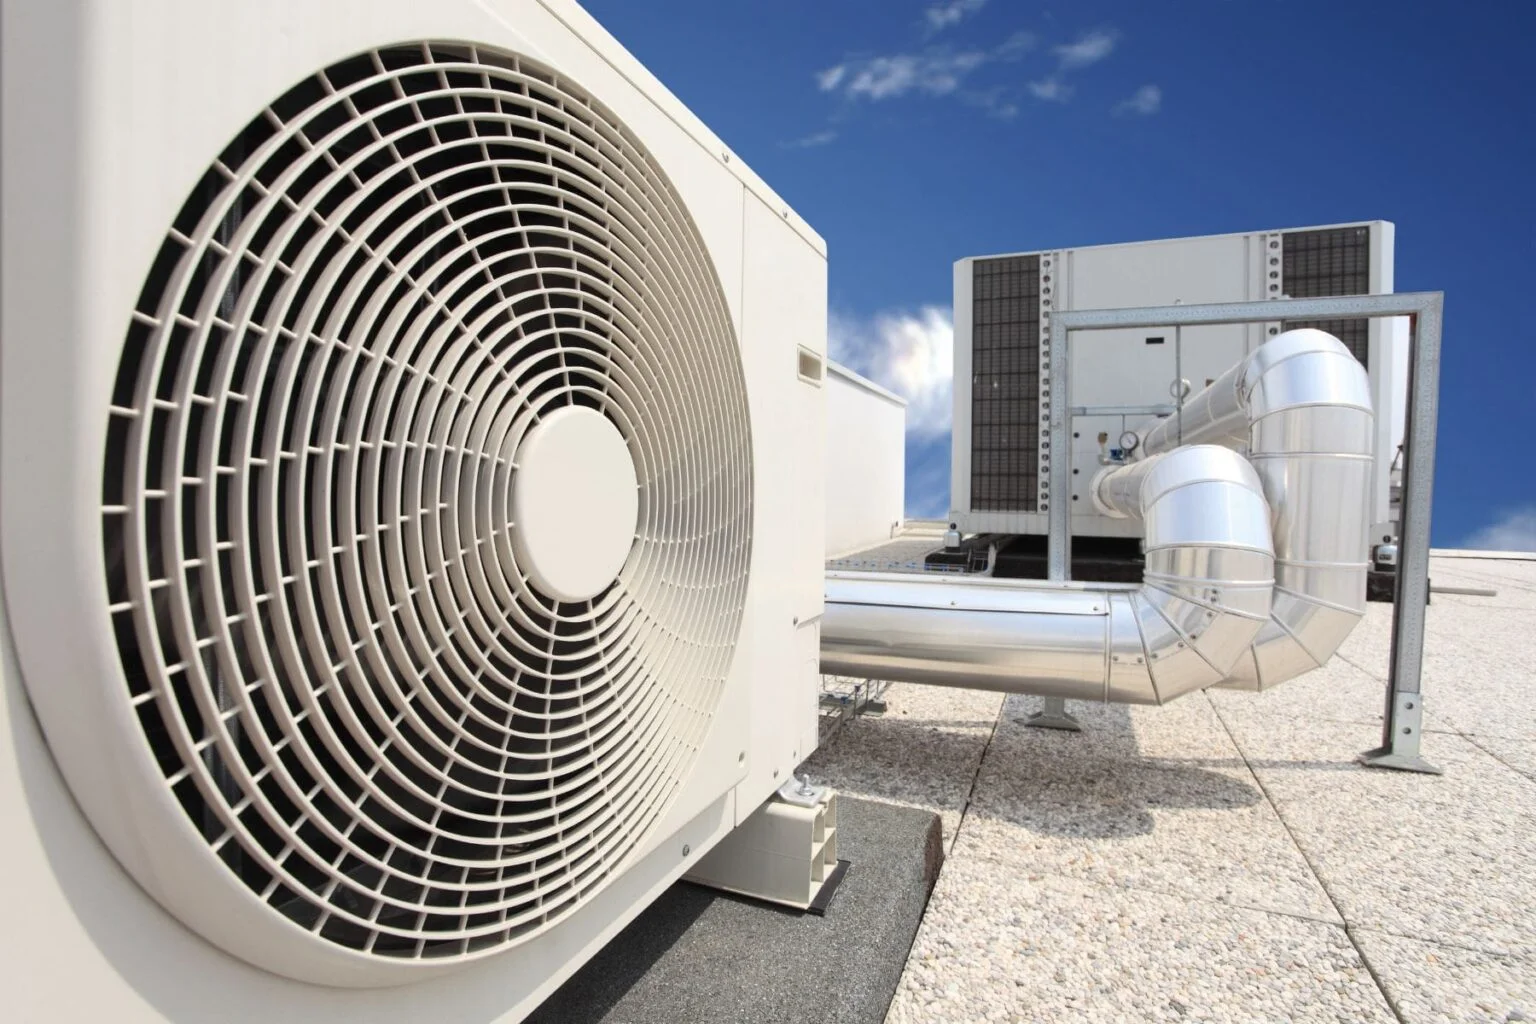
Adding central air to a home or building is a bigger project than swapping out an old condenser. It involves equipment sizing, duct design, electrical capacity, and careful placement of every component. Roswell HVAC handles complete central air conditioning installation in Roswell for older homes that never had ducted cooling, home additions, renovations, and new construction. Many houses near Historic Roswell were built with limited or no ductwork, so we plan routes through attics, crawlspaces, and closets that keep the home's character intact. For newer homes and commercial spaces, we design systems that balance airflow across every room and zone. Our installations include the outdoor condenser, indoor coil and air handler or furnace pairing, supply and return ducts, thermostat, condensate drainage, and a dedicated electrical circuit. The result is even, quiet cooling that is built correctly from the start.
We perform a room-by-room load calculation and design a layout that places supply registers and returns where they will deliver even temperatures, quiet airflow, and effective humidity control.
Our technicians fabricate and install insulated, sealed duct runs sized for proper airflow, routing them through attics, crawlspaces, or chases with minimal impact on finished walls and ceilings.
We install the indoor air handler or match a coil to your existing furnace, choosing a location with service access, proper drainage, and enough clearance for safe and quiet operation.
The outdoor unit is set on a level pad with correct clearances, away from bedroom windows where practical, and connected with a properly sized and insulated copper line set.
We install a dedicated circuit and disconnect, run low-voltage control wiring, and mount a thermostat or zoning control so the new system operates safely and responds accurately.
Every installation includes a correctly pitched condensate line, a secondary pan or float switch where the air handler sits above living space, and protection against water damage.
Central air installed without proper planning can leave hot rooms, noisy registers, and high energy bills. We avoid those problems by designing the system around your building first, then selecting equipment that fits the design rather than the other way around.
Our team has installed central systems in historic houses, new subdivisions, and commercial spaces across Roswell and the surrounding North Fulton area. We coordinate closely with homeowners, builders, and contractors, keep work areas clean, and explain each step of the project as it happens. Permits and inspections are handled as required by local code. Before we leave, we verify airflow at every register, confirm the refrigerant charge, and show you how to operate and maintain the system. You get a cooling system planned and installed with care from day one.
Request a free estimate
We visit the property, measure rooms, check attic and crawlspace access, evaluate electrical capacity, and discuss your comfort priorities before designing the system and its duct layout.
You receive a written proposal covering equipment options, duct routing, electrical work, and timeline, so you understand the full scope and cost before the project is scheduled.
Our crew installs ducts, equipment, and controls, completes required inspections, charges the system, balances airflow at each register, and reviews operation and filter care with you.
FAQ
Answers to the questions Roswell customers ask us most. Still unsure? Call (770) 661-0066.
Yes. Most older homes can accept central air by routing new ducts through attics, crawlspaces, closets, or interior chases. The goal is to reach every room without damaging original features. Where full ducting is impractical, a hybrid design using a ducted system for most rooms and a ductless unit for difficult areas may work well.
Projects that add equipment to existing ductwork can often be completed in one to two days. Homes needing new duct systems typically require several days, depending on size, access, and how many rooms are served. We provide a project timeline in your proposal and keep you updated if anything changes once work is underway.
Key factors include the size of the home, how much new ductwork is required, equipment efficiency, electrical upgrades, and the difficulty of accessing attics or crawlspaces. Permits and inspections are also part of the scope. After a site survey, we provide an upfront written quote that lays out each part of the installation clearly.
In most cases, yes. New HVAC installations generally require mechanical and electrical permits along with inspections to confirm the work meets code. Requirements vary by jurisdiction and project type, so we determine what applies to your property and handle the permit process as part of the installation, including scheduling any required inspections.
The condenser needs a level pad, good airflow on all sides, and clearance from shrubs, fences, and dryer vents. It should be reasonably close to the indoor unit to keep line set runs efficient, and ideally away from bedroom windows to limit noise. We review placement options with you during the site survey.
Free, no-obligation quote
Tell us what's going on and we'll get back to you with clear options and an upfront price.